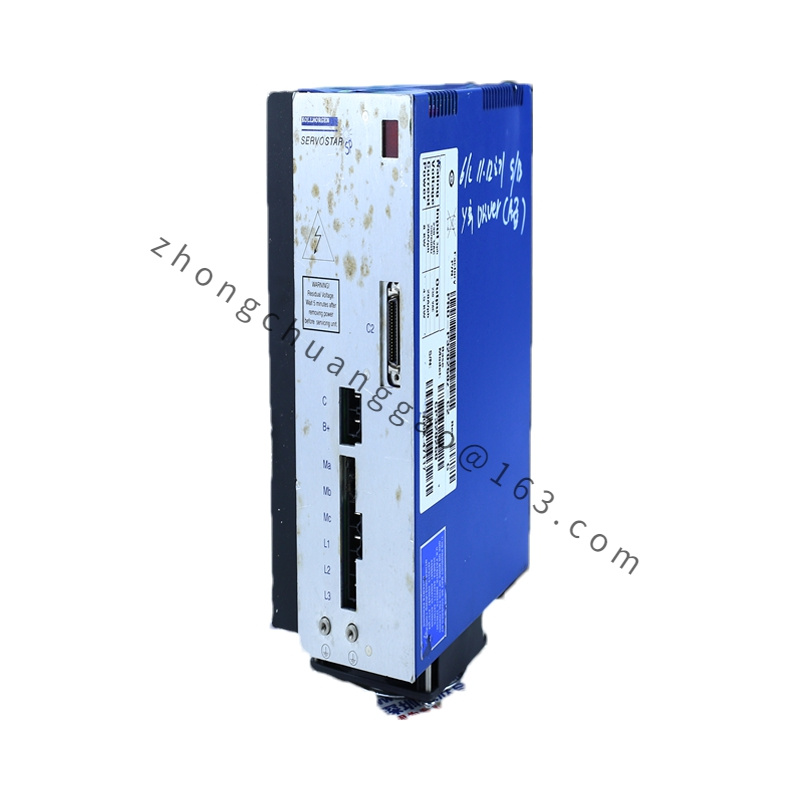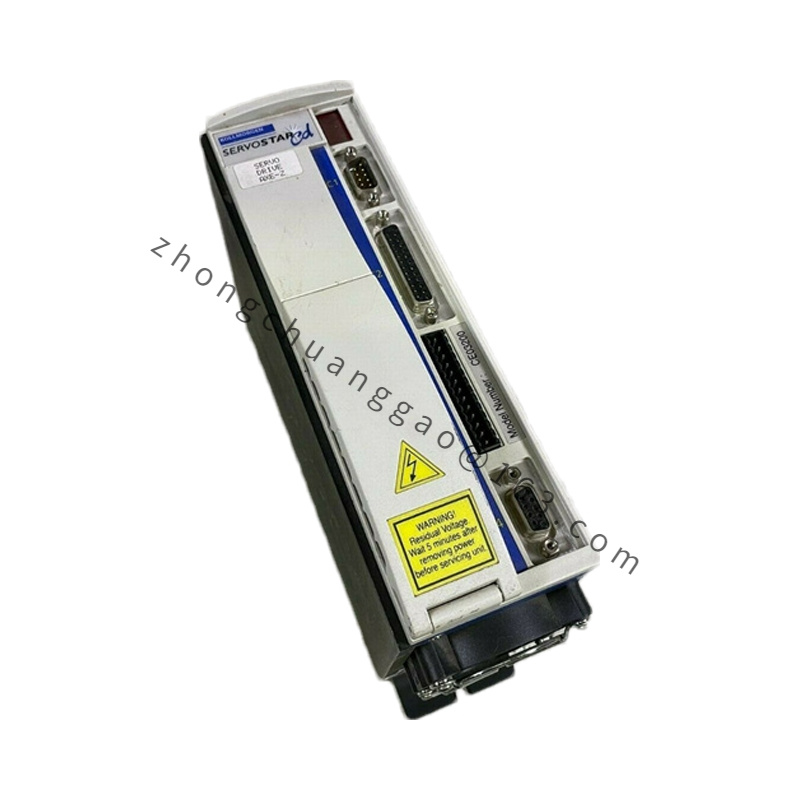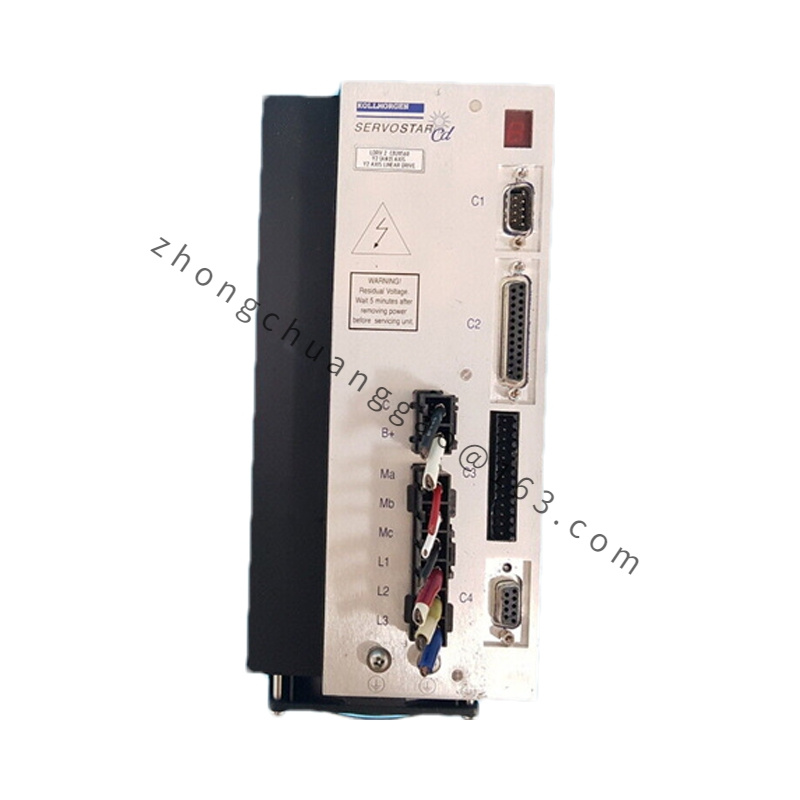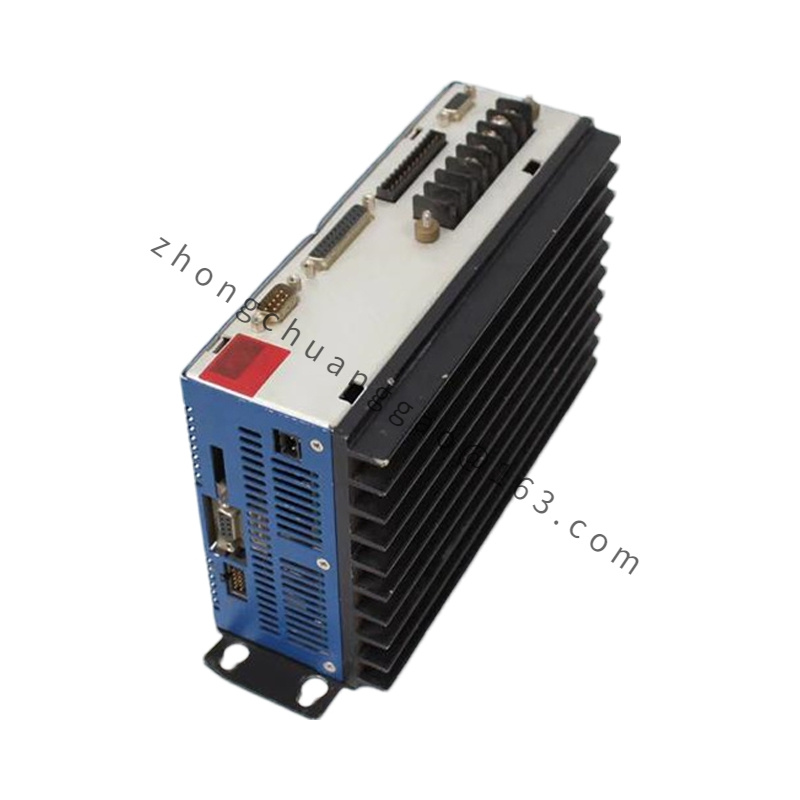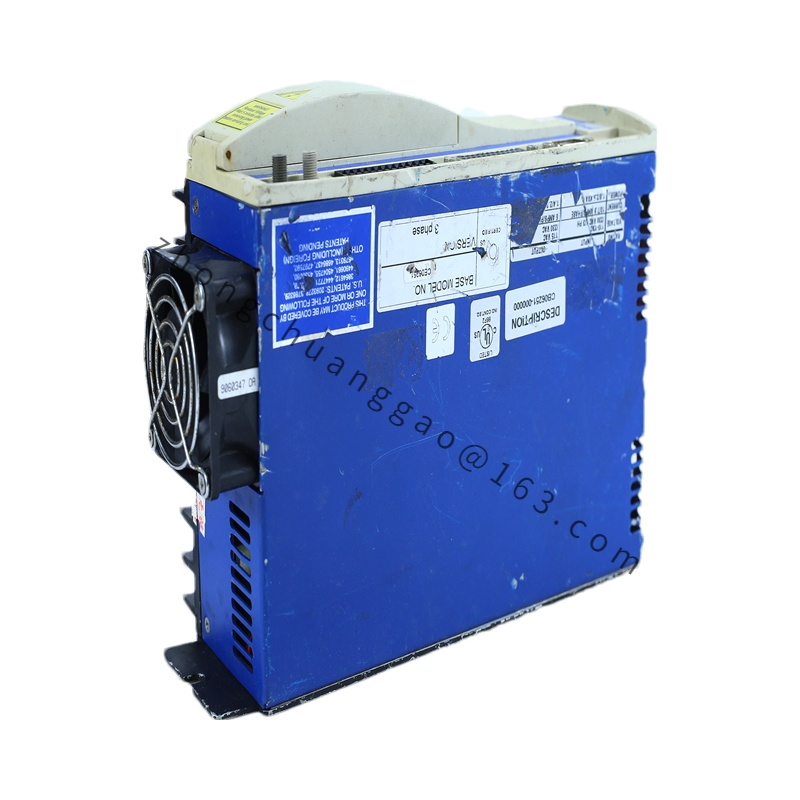

Product Overview:
The LE06555 is a glass scale linear encoder system from Kollmorgen. “LE” = Linear Encoder. “06555” encodes the specific model: 06 = 6μm signal period (166.7 lines/mm), 55 = 55mm read head width, 5 = 5m scale length (or similar variant coding). This is a high-precision external linear position feedback device.
Key Technical Specifications:
| Parameter | Value |
|---|---|
| Type | Glass Scale Linear Encoder (incremental, with reference mark) |
| Signal Period | 6 μm (166.7 lines/mm) |
| Resolution (with interpolation) | Up to 5 nm (with 100× interpolation) |
| Scale Length | 500mm – 5000mm (variant dependent, 06555 typically = 550mm or 5000mm) |
| Read Head Width | 55mm |
| Accuracy (±) | ±1.5 μm (over full scale) |
| Repeatability (±) | ±0.5 μm |
| Output Signals | A, B, Z (TTL/RS-422), optional Sin/Cos (1Vpp) |
| Operating Voltage | 5VDC (logic), 5VDC (excitation for Sin/Cos) |
| Operating Temperature | 0°C to +60°C (scale), -20°C to +80°C (read head) |
| Scale Material | Glass (low CTE: 0.5 ppm/°C) |
| Read Head Material | Aluminum housing, stainless steel flexure |
| Enclosure Rating (Read Head) | IP65 / IP67 |
| Cable Length (max) | 10m (standard), 20m (with line driver) |
| Mounting | Adhesive tape or screw mounting (scale), bracket mounting (read head) |
| Weight (Read Head) | 0.08 kg |
| Weight (Scale, per meter) | 0.03 kg/m |
Working Principle:
A light source (LED) shines through a glass scale with precisely etched lines. The read head detects the light/dark pattern and generates quadrature signals (A/B) for position counting. The Z signal provides a single reference mark per scale length.
Advantages:
Applicable Industries:
CNC machine tools (linear axis feedback), coordinate measuring machines (CMM), lithography stages, semiconductor wafer steppers, large-format 3D printers, precision gantries.
Installation Requirements:
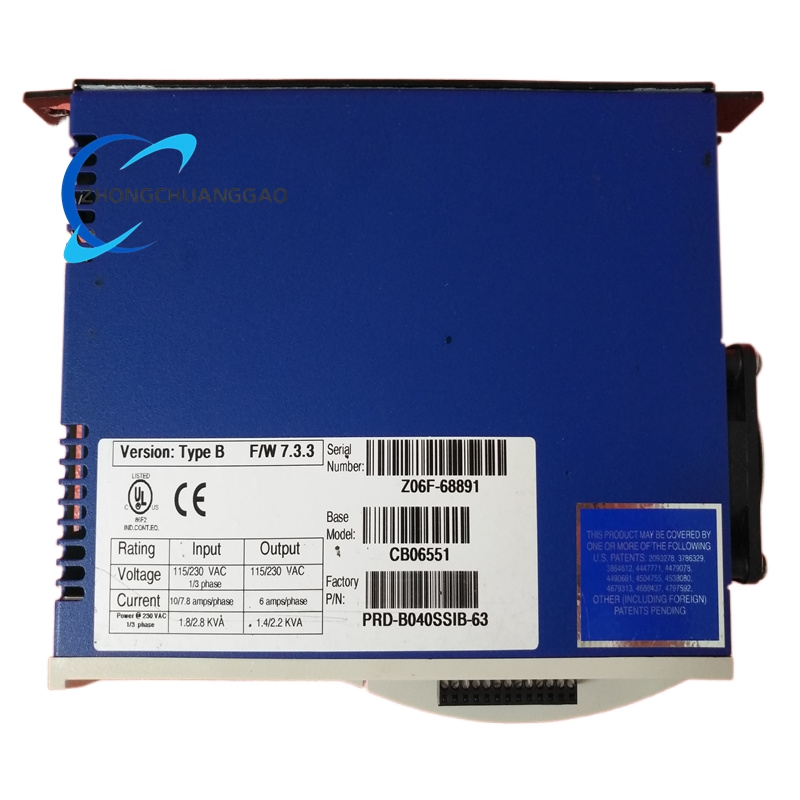
.jpg)