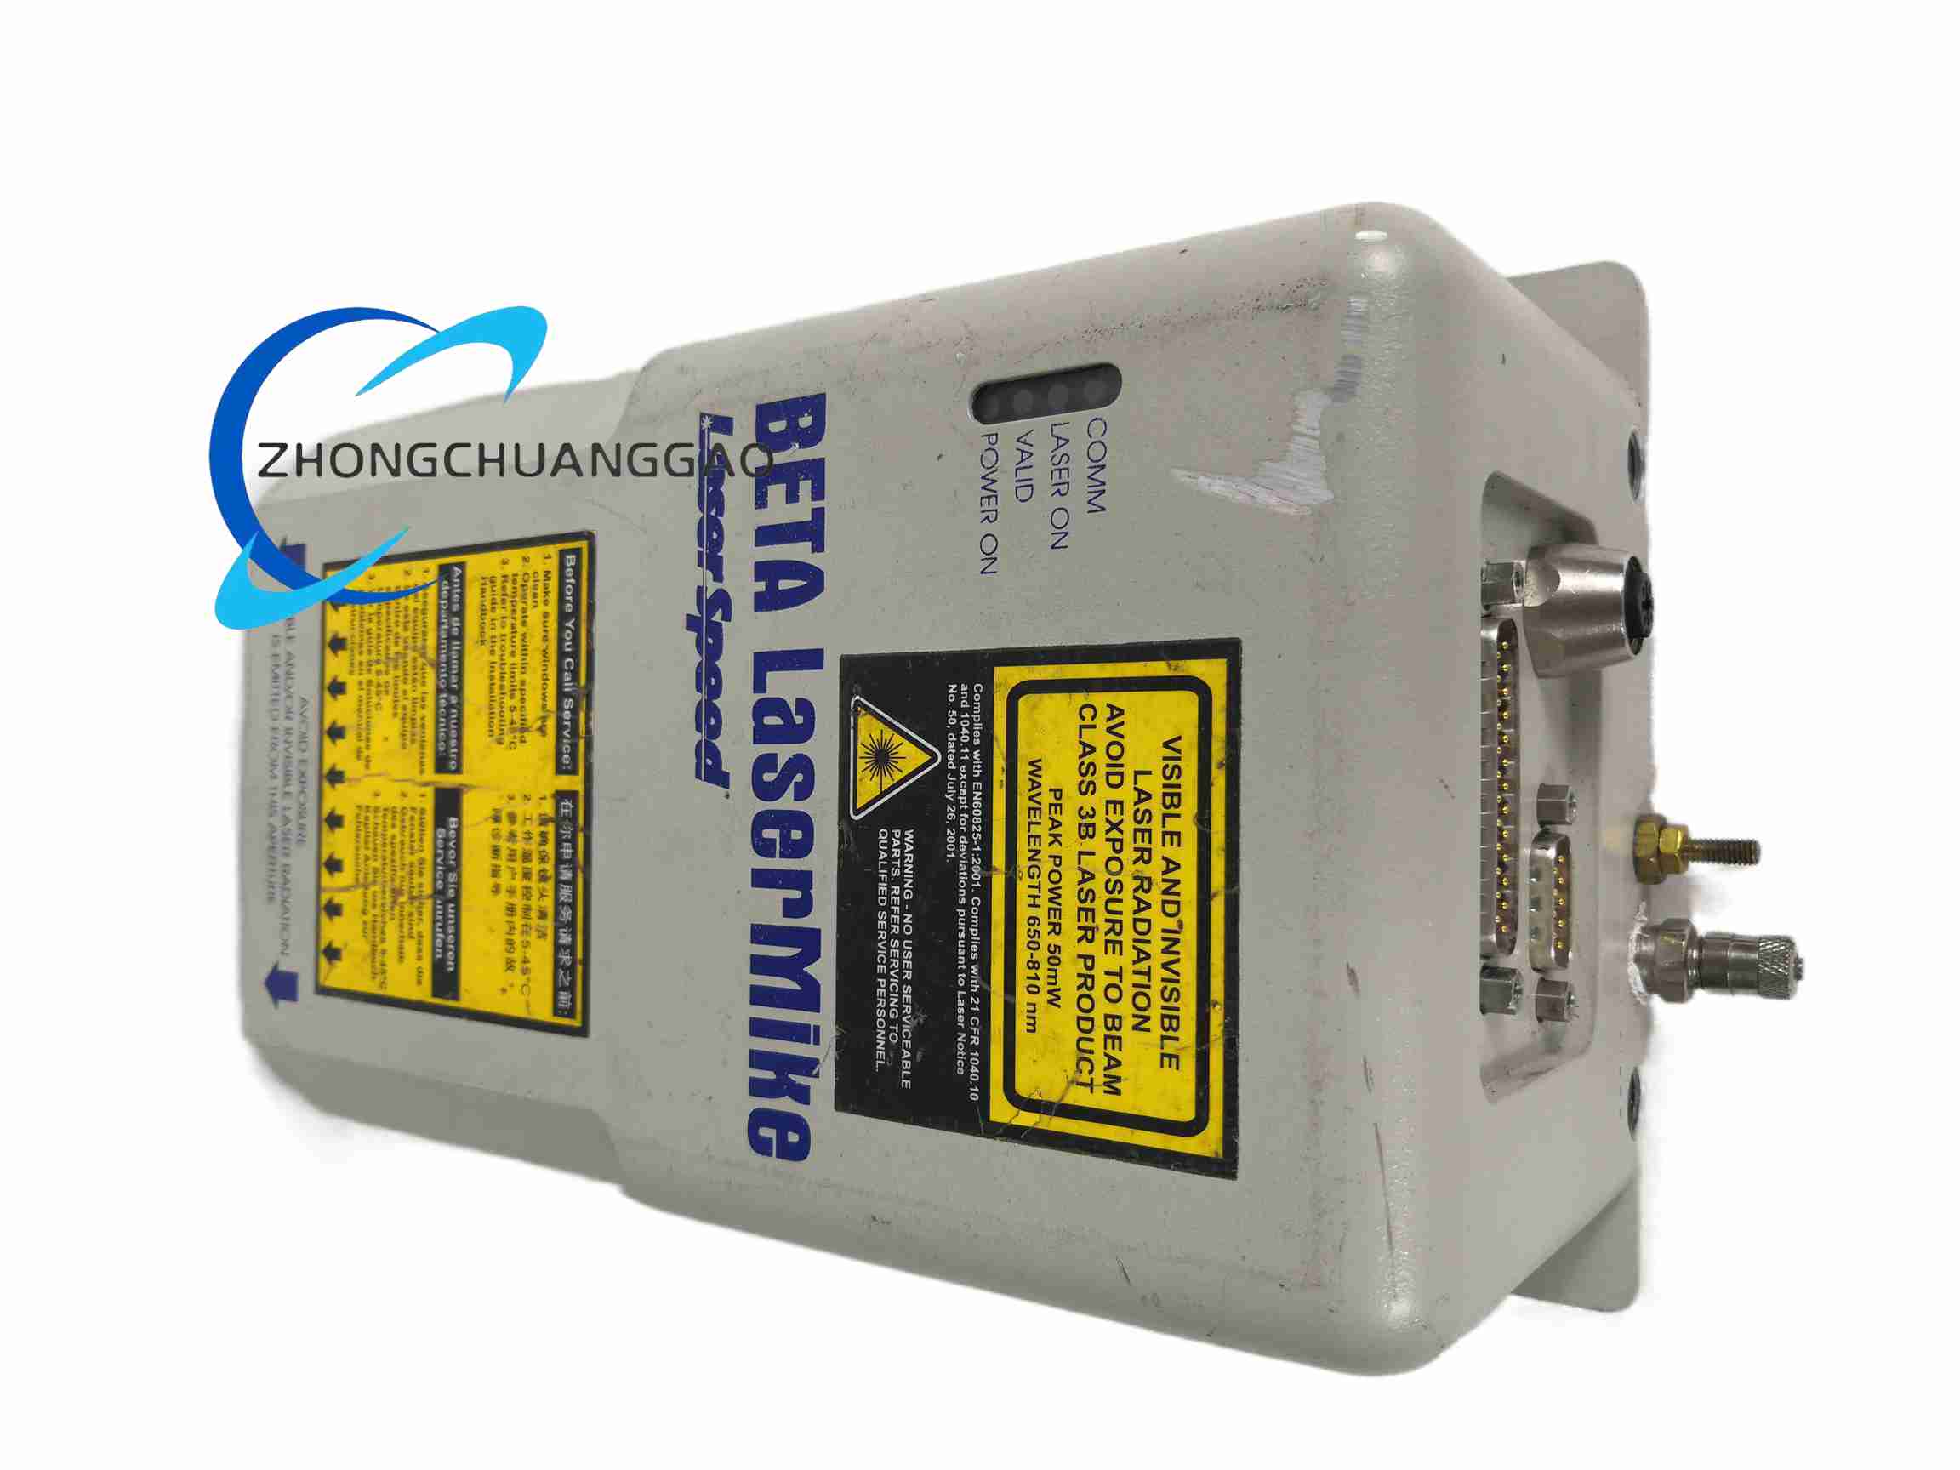
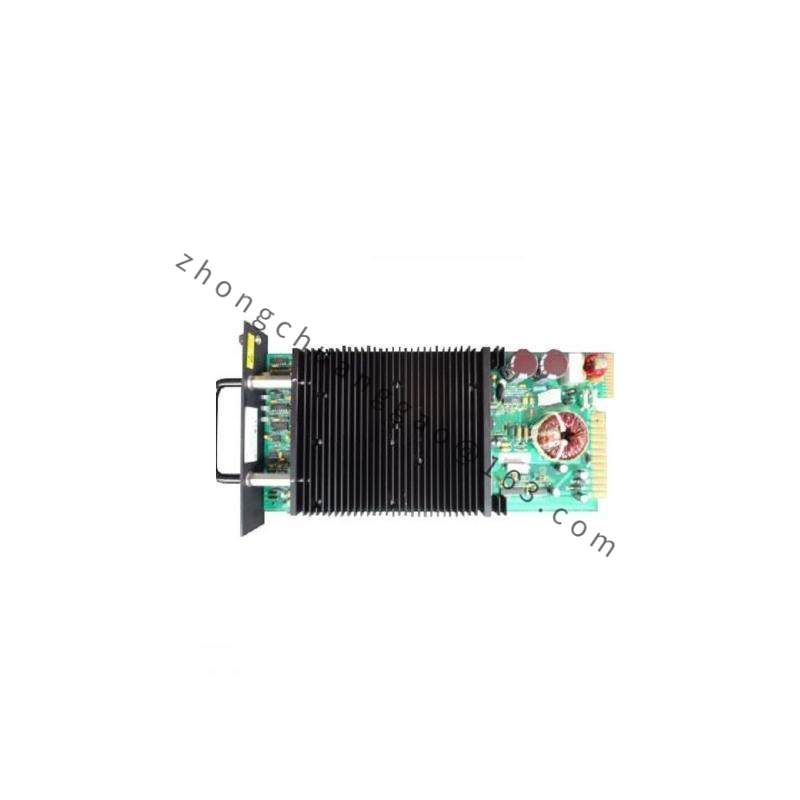
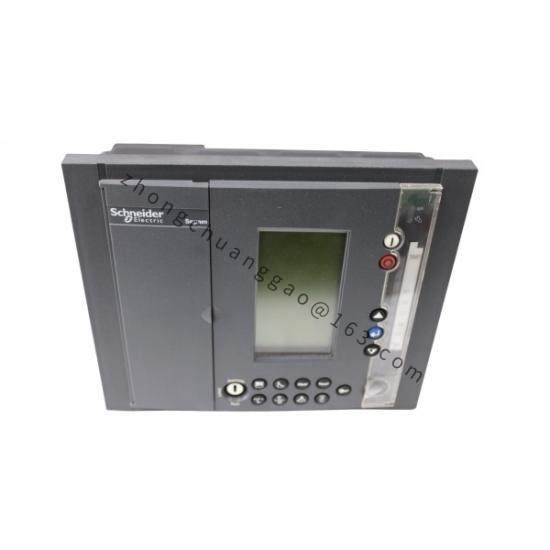
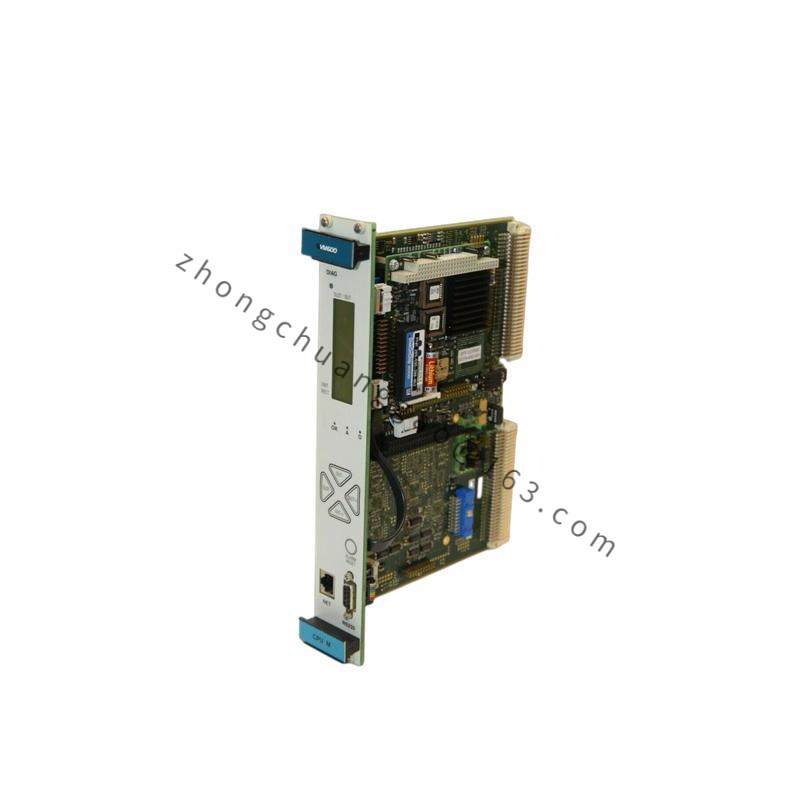
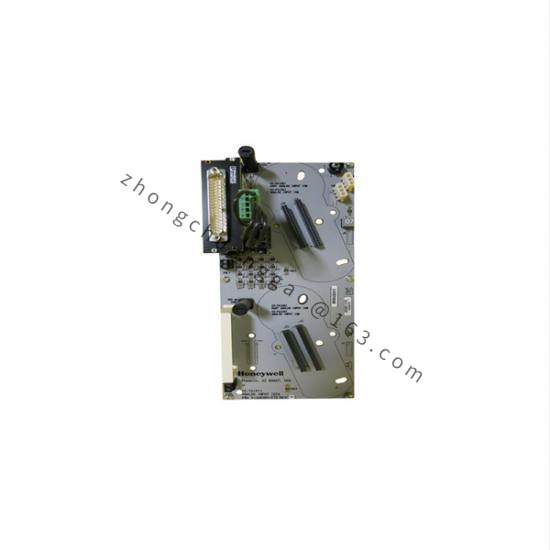
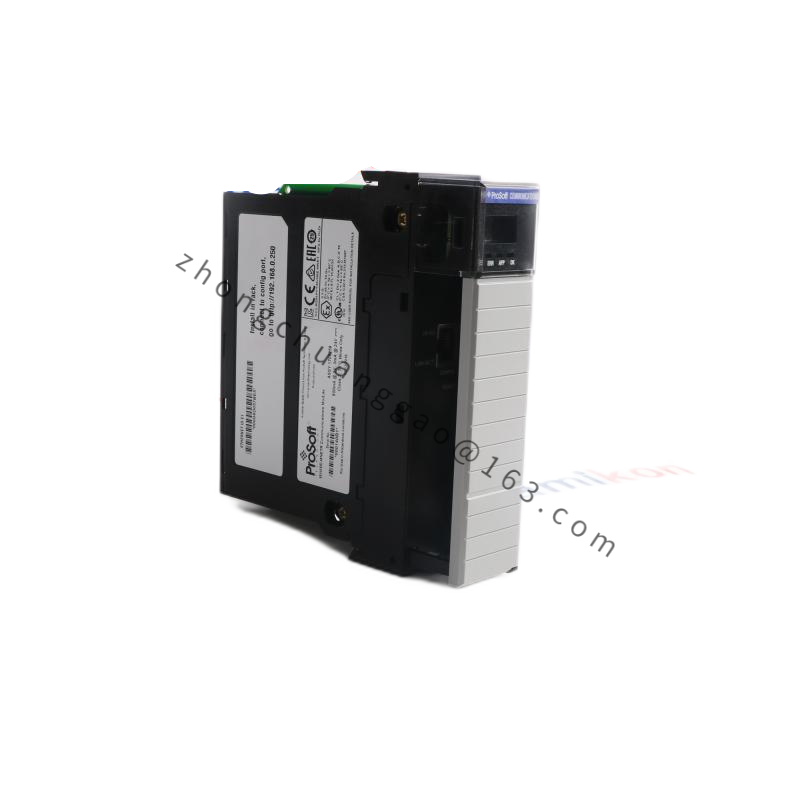
Technical Specifications: Measurement range 0.25 mm to 100 mm. Accuracy ±0.005 mm. Repeatability ±0.002 mm. Laser Class 2, wavelength 650 nm. Scanning rate 4000 Hz. Operating temperature 10°C to 40°C. Power supply 100 VAC to 240 VAC, 50/60 Hz. Ethernet communication for data transfer and plant network integration. Automatic calibration routine and real-time SPC data collection. Multilingual operator interface.
Function Features: Non-contact diameter measurement. Automatic calibration. Real-time statistical process control. Ethernet data export. Stored measurement programs for multiple product types.
Application Scenarios: Wire and cable manufacturing. Plastic extrusion profiling. Tube and pipe production. Glass rod or fiber diameter checking. Automotive and aerospace dimensional quality control.
Performance Parameters: Diameter accuracy ±0.005 mm across the stated range. Repeatability ±0.002 mm. Laser sampling at 4000 Hz for high-speed lines. Ethernet-based reporting for continuous quality systems.
Material Composition: Laser diode optical head. Precision optics and photodetector array. Industrial processor enclosure with power supply and Ethernet hardware. Protective housing suitable for factory measurement stations.
Structure Characteristics: Separate optical scanning head and processing/display section, or integrated gauge body depending on configuration. Laser aperture, receiver optics and calibrated measurement axis. RJ45 or equivalent Ethernet port for host communication.
Working Principle: The laser projects a beam across the measured object. The optical receiver detects the shadow or scanned profile and converts it to electrical signals. The processor calculates diameter, ovality and related values from the detected geometry at the configured scan rate.
Installation Requirements: Mount the optical head on a stable bracket with the product passing through the measurement axis. Align the laser plane perpendicular to the product axis. Connect 100 VAC to 240 VAC power with proper grounding. Connect Ethernet to the host system. Run automatic calibration before production use.
Usage Precautions: Class 2 laser radiation: do not look directly into the beam or optical path. Keep the optical window clean and free from dust, oil and moisture. Operate only within 10°C to 40°C unless the specific variant is rated otherwise. Perform scheduled calibration using certified reference standards. Avoid mechanical vibration and excessive ambient light that can affect optical measurement.
Note: If the supplied unit is labeled 8000-306 as a data-transmission or I/O module rather than a LaserMike diameter gauge, confirm the manufacturer name because Beta LaserMike also uses 8000-family I/O and LaserSpeed items with different electrical specifications.